An AI floor plan generator that hands you the DXF too
Set the property, the floor area and the room counts. The plan comes back as a labelled vector drawing, and on any paid plan the same drawing downloads as a CAD file.
What the AI floor plan generator produces
Most plan tools hand you a blank canvas and a wall tool. This one takes a written brief, draws the first version, and gives you a CAD file a drafter can carry on from.
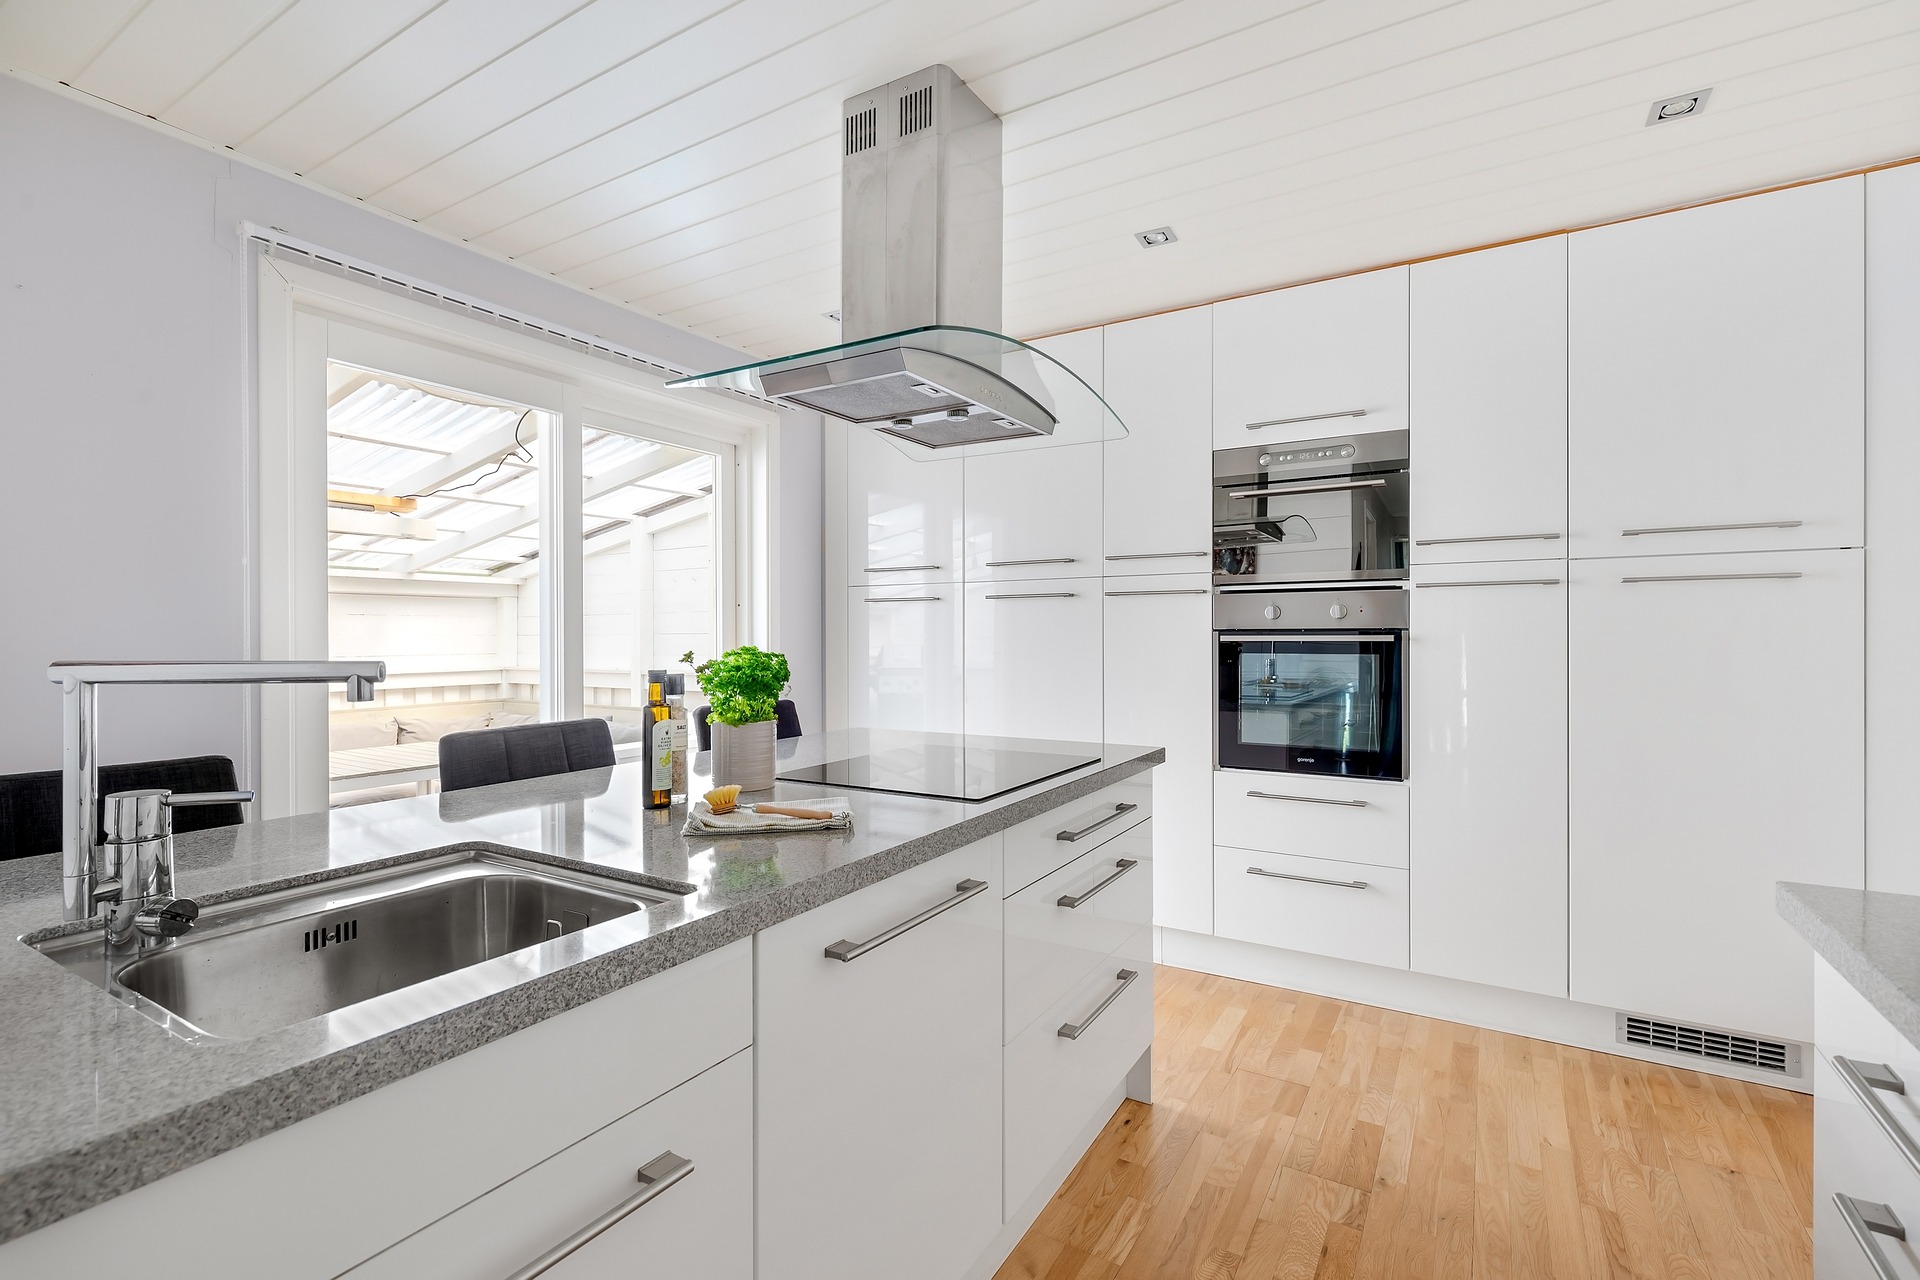
A brief in, a labelled plan out
Pick house, apartment, townhouse, villa, bungalow or studio. Set the total area anywhere from 20 to 2,000 in square metres or square feet, choose one to three floors, then set counts for bedrooms, bathrooms, kitchens, living and dining rooms and add a garage. Rooms are apportioned from the area you entered, and each one is labelled with its own area in m² or ft² computed from the drawn geometry rather than written by a language model.
DXF that opens in AutoCAD, Revit or SketchUp
Paid plans download the plan as DXF R12 ASCII: one drawing unit per metre, drawn at 1:1, with walls, doors and annotation on separate named layers. Turning our text and dimensions off and keeping the walls takes one click. Free accounts get the drawing as an image; the CAD file needs a subscription.
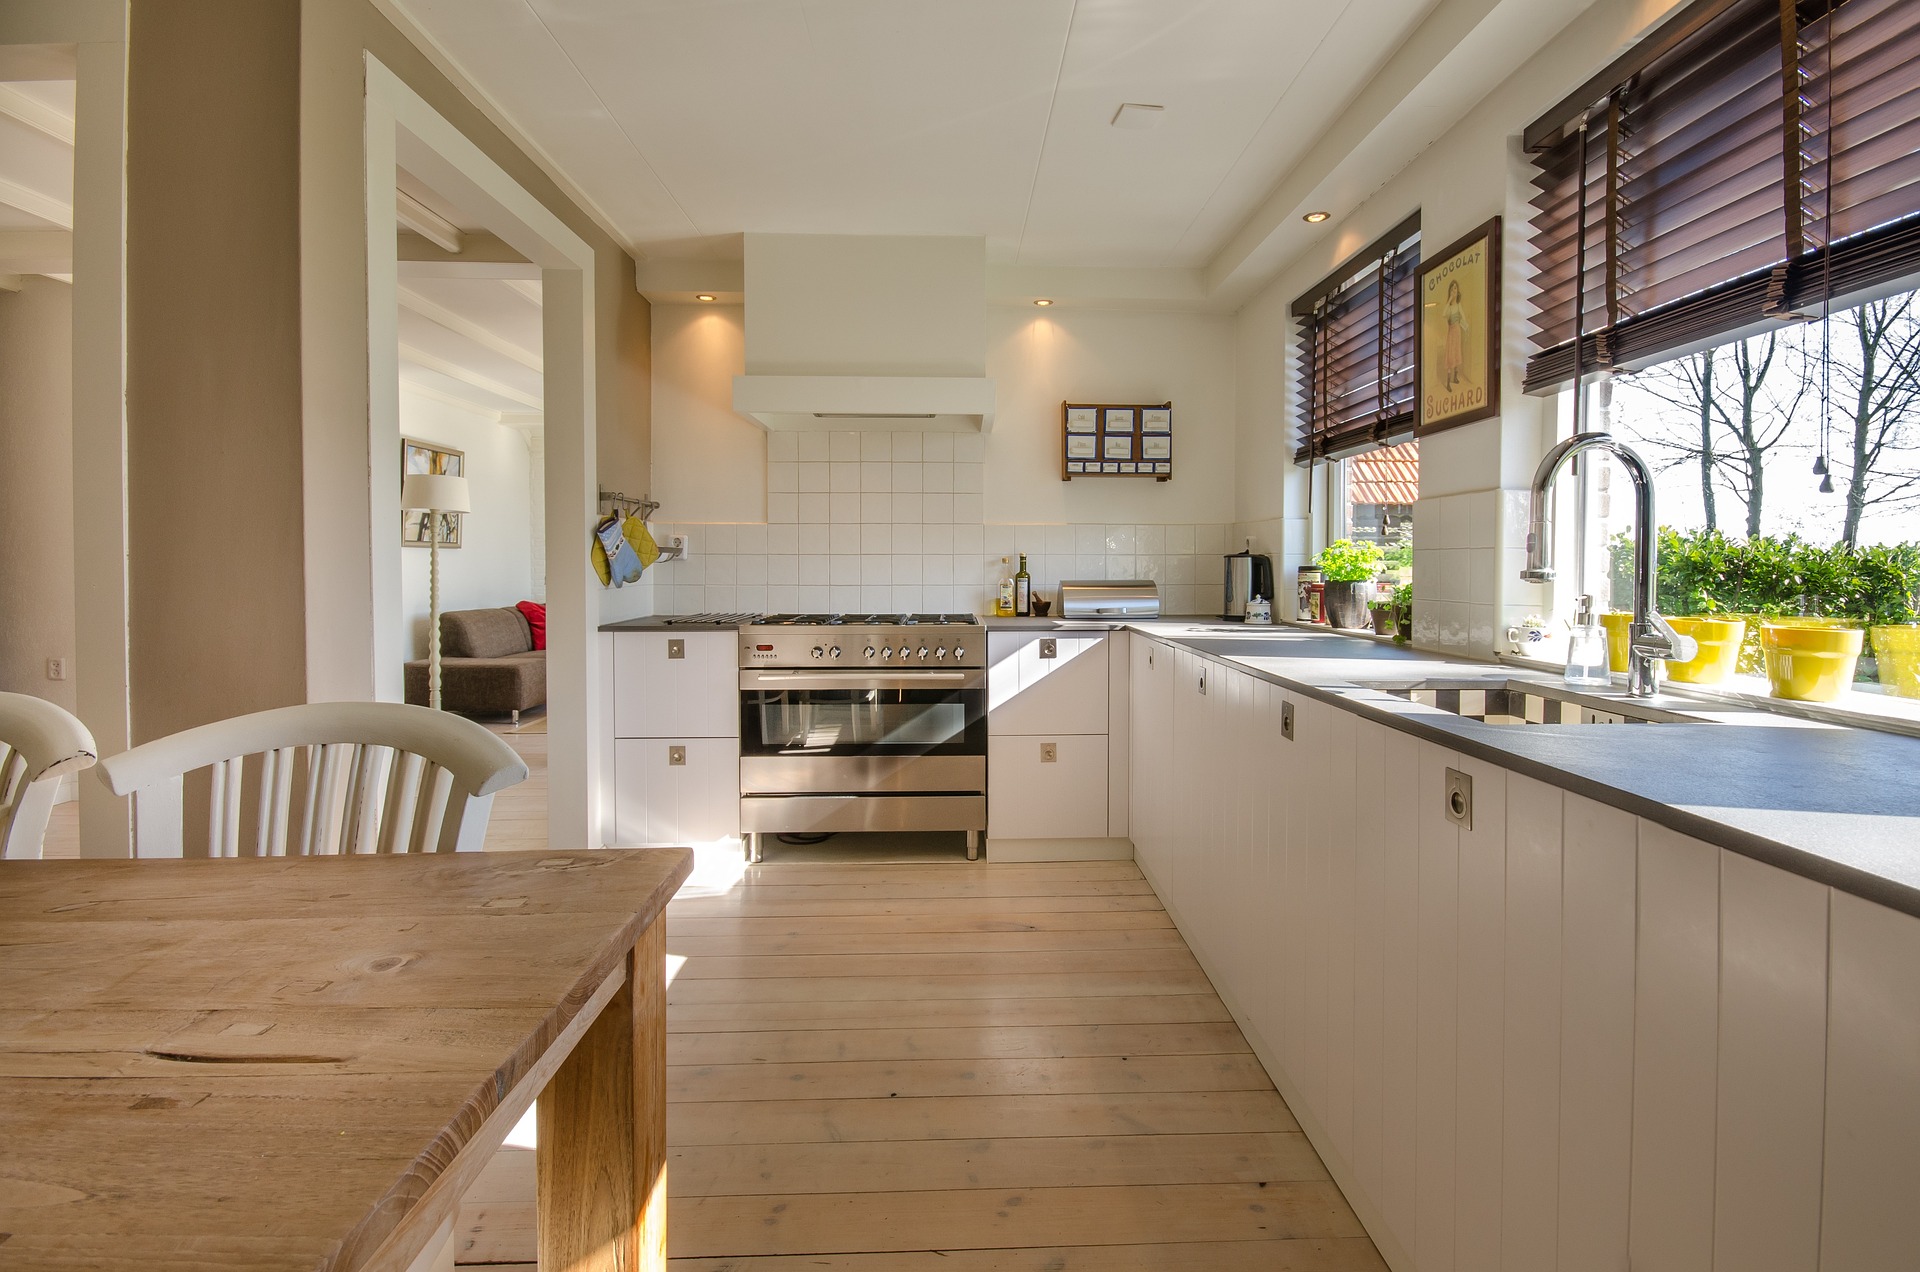
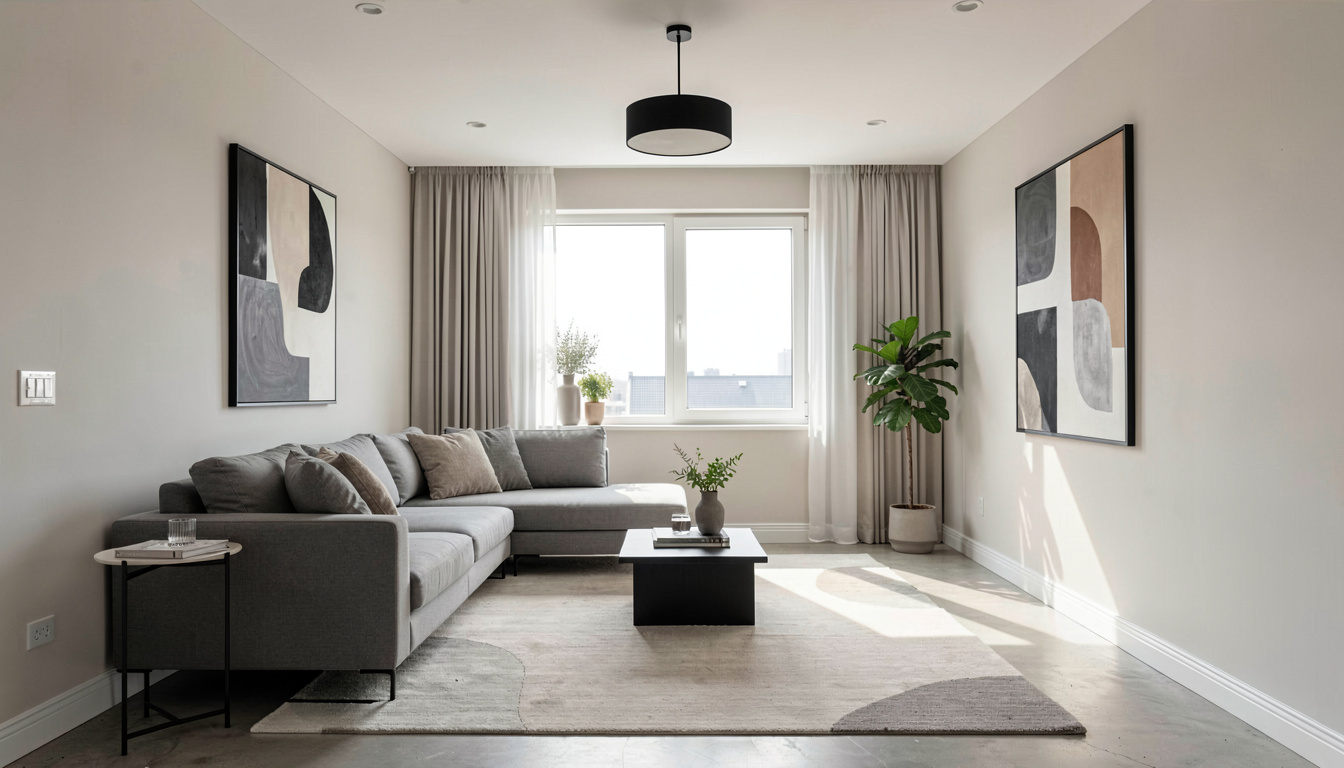
Three drawing styles, or start from a sketch
Render the plan as Technical, 2.5D or 3D isometric depending on who is going to read it. If the layout already exists on paper, Sketch to Floor Plan sits in the same dropdown: photograph your drawing and get the same labelled plan and DXF back from it.
How do I generate a floor plan with AI?
Set the property
Choose house, apartment, townhouse, villa, bungalow or studio, pick one to three floors, then enter the total area in square metres or square feet.
Set the rooms
Use the steppers for bedrooms, bathrooms, kitchen, living and dining, toggle a garage on, and type any layout requirements in your own words.
Generate, then export
A labelled plan comes back in seconds. Change a count and run it again to compare arrangements, then download the DXF if you are on a paid plan.
Frequently asked questions
Can I export an AI floor plan to CAD or DXF?
Yes. DXF export is included on all three paid plans — Starter, Professional and Enterprise — and costs no extra credits. The file is DXF R12 ASCII drawn at 1:1 with one drawing unit per metre, and walls, doors and annotation sit on separate named layers, so it opens in AutoCAD, Revit, LibreCAD or SketchUp and can be built on rather than traced. Free accounts get the plan as an image only.
Do I need to upload anything to generate a plan?
No. The generator works entirely from the property type, floor count, total area and room counts you set, so it is the one tool here that needs no photo. If you already have a hand-drawn plan, switch to Sketch to Floor Plan in the same dropdown and upload a photo or scan of it instead.
Is the AI floor plan to scale?
Rooms are apportioned from the total area you enter, and every area printed on the plan is calculated from the geometry that was drawn, so the labels and the drawing always agree. The DXF is 1:1 in metres, so anything measured in CAD is measured against the same numbers. It is a starting point for a design conversation, not a surveyed drawing, and it is not a construction document for building control or permits.
How many floor plans do I get?
A floor plan costs one design, so a free account can generate three of them. Starter includes 3 floor plans a month before your credit balance is touched, Professional includes 10, and Enterprise is unlimited. Included plans are always spent before credits are.
Can an architect or builder use this?
As a first draft, yes. The DXF gives a drafter real geometry on layers instead of a picture to trace over, which is a faster place to start than a blank file. A qualified architect or draughtsperson still has to produce the drawings you build from.
Put a layout on the table today
Describe the home you need and get a labelled plan back in seconds, with the CAD file waiting on any paid plan.
Generate a floor plan